Academic projects
Habitat from A to Z
Rehabilitate a barn. Reveal the light.
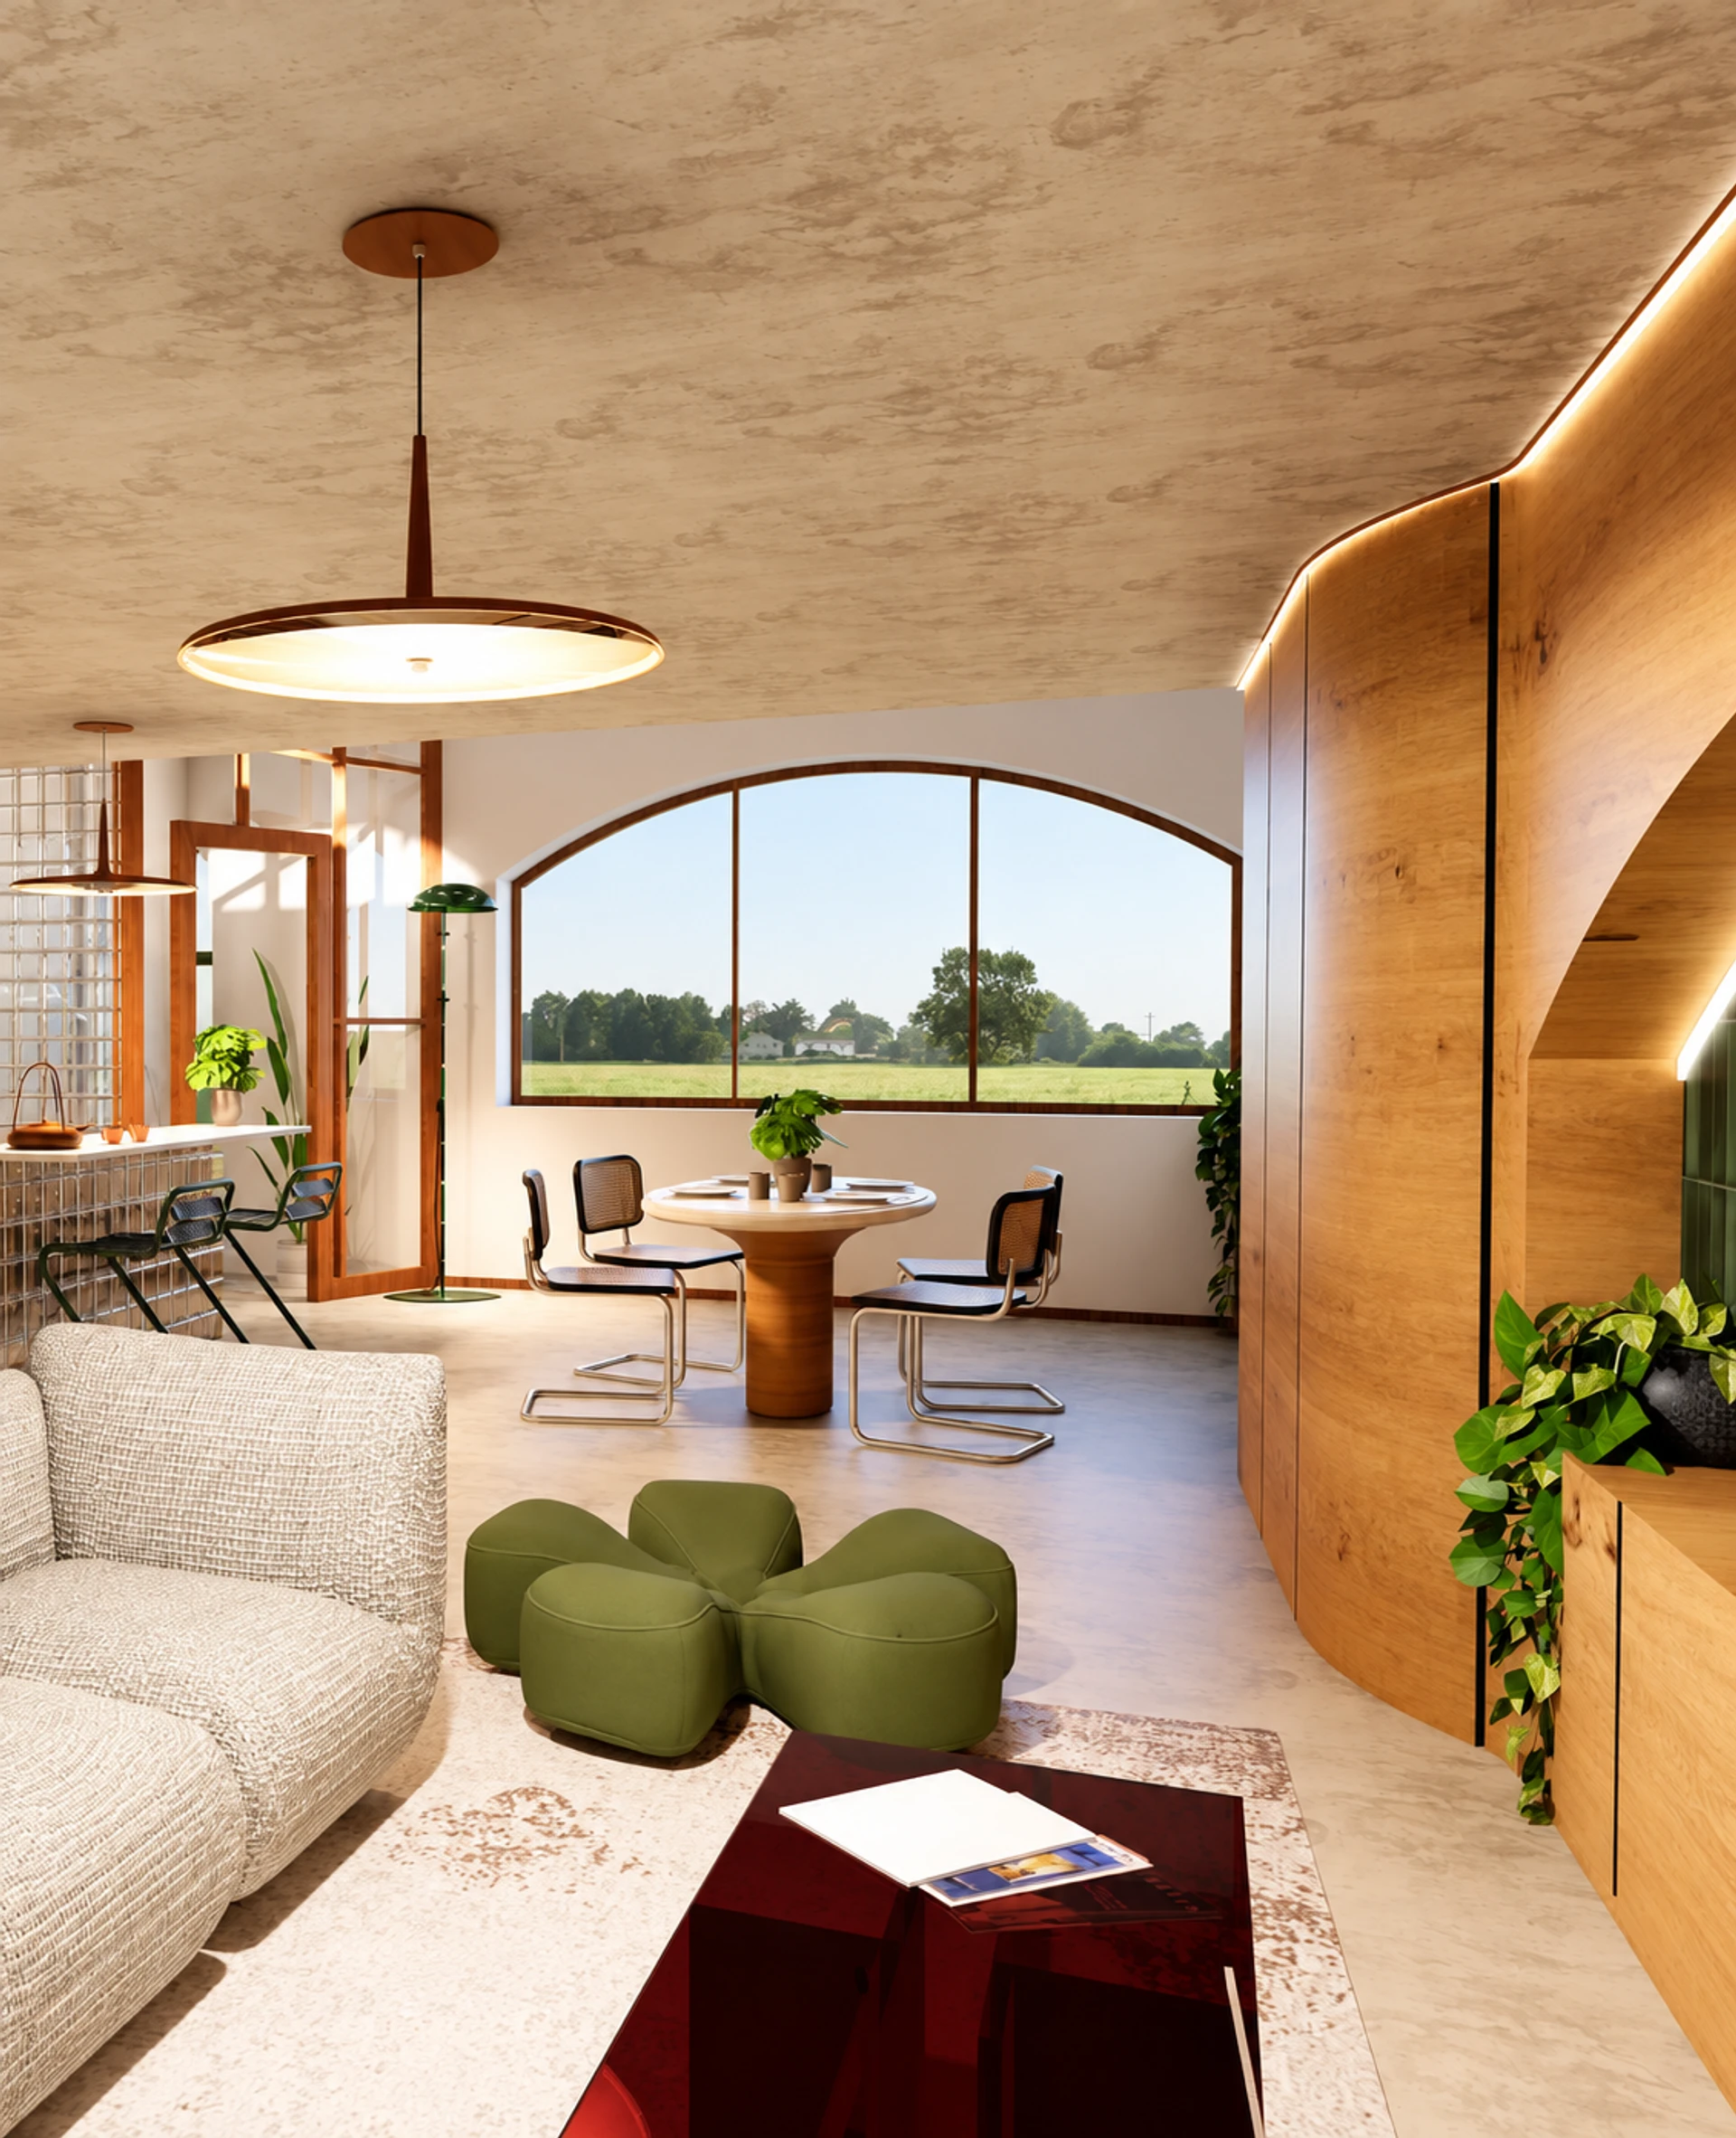
Rehabilitate a barn. Reveal the light.
Transforming an abandoned barn into a place to live and work. Light and fluidity guide the transformation without erasing the building’s history.
« How can light and fluidity be brought into a dark, old building? »
THE CONCEPT
Mid-century modern design combines organic warmth with contemporary lines. On the ground floor, living spaces are organised around a central mezzanine; upstairs, the existing stone walls preserve the barn’s character.
MATERIALS & TOOLS
- Raw concrete
- Wood
- Existing stone
- Tiles
- Fabrics
01 / PROCESS
Site analysis
PORTFOLIO · P. 702 / PROCESS
Explorations & axonometric drawing
PORTFOLIO · P. 803 / PROCESS
Interior perspective
PORTFOLIO · P. 904 / PROCESS
Floor plans & elevation
PORTFOLIO · P. 1005 / PROCESS
Sections & technical details
PORTFOLIO · P. 1106 / PROCESS